

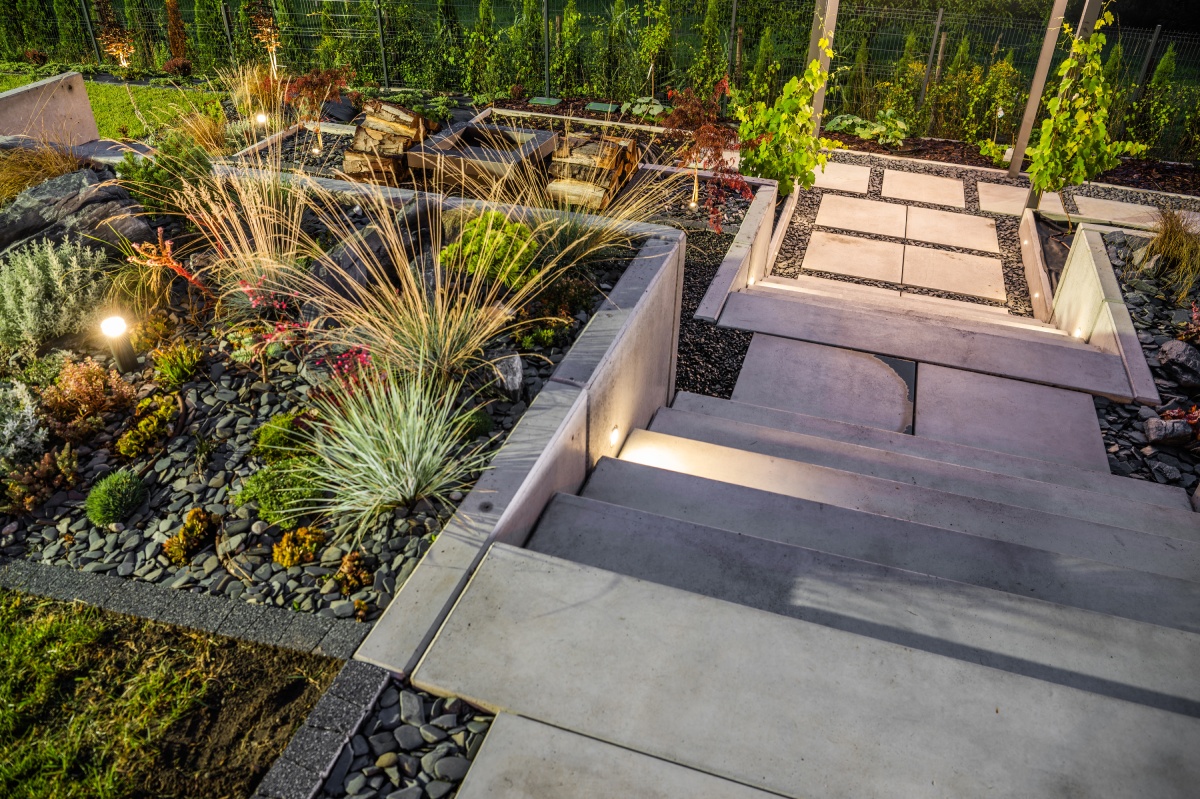
Creating Multi Level Patios for Sloped Backyards
Terracing solutions that maximize usable outdoor space
Multi-level patios transform sloped backyards into layered outdoor living environments by converting unusable grade into defined terraces, each with its own function and atmosphere. The process requires professional grading, engineered retaining systems, and material coordination across every level. This article covers how terracing works, what structural elements are needed, and how to turn elevation change into a genuine design asset.
A sloped backyard is not a problem. Most people treat it like one, but the slope itself is one of the best opportunities in residential landscape design. Elevation changes give you something a flat yard never can: dimension, layers, and a reason to move through the space rather than just sit in one spot.
The starting point is thinking in tiers. Carve the slope into defined platforms and you’ve got multiple destinations: one level for dining, another for relaxing, another for entertaining. Patio pavers laid across each terrace give every level a finished, purposeful feel instead of just a patch of ground that happens to be flat.
Getting there requires serious excavation and grading work done right. Each platform needs proper drainage built in from the start, and a backyard retaining wall at every transition point is what holds the whole thing together. It secures the soil, defines the visual edge, and keeps everything where it belongs. On steeper slopes where the elevation shift is significant, a concrete retaining wall is often the right call for the structural reinforcement needed to perform over the long haul.
Material consistency ties the tiers together visually. Bluestone pavers running across multiple levels create a natural flow from one terrace to the next. The eye follows the material up or down the slope and the space reads as one cohesive environment rather than a stack of unrelated platforms. Carry the same finishes into pavers for walkways between levels and movement through the yard feels intuitive rather than forced.
| Terrace Level | Recommended Use | Structural Requirement |
| Upper level | Dining, outdoor kitchen | Engineered grading, drainage outlet |
| Mid level | Lounge seating, pergola | Retaining wall, compacted base |
| Lower level | Fire pit, lawn transition | Drainage management, step system |
| All transitions | Stair systems | Non-slip pavers, proper rise/run ratio |
Blending retaining walls and stair systems into cohesive designs
Retaining walls and stairs earn their place in a multi-level design when they’re treated as architectural features rather than purely structural elements. A well-built retaining wall with coordinated paver finishes doubles as a seating edge and spatial divider. A stair system aligned with the primary sightline connects levels naturally rather than forcing guests to navigate around them. Together, these elements unify the terraced environment into something that reads as designed rather than engineered.
A well-proportioned backyard retaining wall doesn’t just hold back soil. It doubles as a seating edge, defines gathering zones, and adds vertical structure that the overall design leans on. Pair it with brick patio pavers or patio stone pavers on the terrace surfaces and those vertical elements stop feeling purely structural. They start feeling architectural.
Stair placement is its own conversation. Wide treads finished with coordinated patio pavers handle the practical side, including stability, durability, and safety, but they also need to work visually. Align the staircase with the primary sightline through the yard and each level feels connected to the next. Get the alignment wrong and the whole multi-tier layout feels segmented, like you’re moving between separate yards rather than through one space.
The real payoff comes when you start assigning functions to different levels. Put a backyard fire pit on one terrace and outdoor patio kitchens on another and you’ve created genuinely distinct experiences that all live within a single unified design. Link them with consistent materials and clean elevation transitions and the architectural balance holds across the whole yard.
Transforming elevation challenges into architectural advantages
Steep or rolling backyards produce some of the most interesting multi-level outdoor environments precisely because the terrain forces separation between spaces. Upper terraces work naturally for dining with views across the yard. Lower platforms tuck into the grade in a way that creates intimacy. Fire features and water elements placed at transition points become focal points visible from multiple elevations. Handled well, the challenge of the slope becomes the defining characteristic of the design.
A lower terrace built as a fire pit patio creates an intimate space for conversation: lower to the ground, enclosed by the surrounding elevation, naturally sheltered. An upper platform set up for dining under an aluminum pergola sits above it all, open, with views across the yard. Two completely different experiences within one property.
Vertical variation does something for the visual drama of the space too. An outdoor fireplace positioned against a tiered backdrop becomes a focal point visible from multiple spots in the yard. The craftsmanship of the stonework reads from a distance in a way it never could on a flat surface. Coordinating those finishes with driveway pavers near the house pulls the whole exterior together from front to back.
What makes it all work underneath is unglamorous but non-negotiable. Compacted aggregate foundations under every level of patio designs with pavers prevent settling over time. Drainage planning that moves water safely off each terrace without undermining adjacent walls or stair systems keeps everything stable season after season. Sloped backyards, done well, end up being some of the most interesting outdoor spaces out there.
Frequently Asked Questions
Are multi level patios more expensive than single level designs?
They can be, yes. More grading, more retaining wall footage, stair systems, all of that adds to the scope. But the other side of that equation is real: you’re gaining usable square footage that a sloped yard simply doesn’t have otherwise. For a lot of homeowners, the investment makes sense when they look at what they’re actually getting back in livable outdoor space.
How do multi tier patios manage water runoff?
Each level gets graded specifically to push water away from structures and toward designated drainage areas. Subsurface drainage systems handle what surface grading alone can’t catch. Done right, it protects every terrace and the retaining walls between them from erosion and water damage season after season.
Can existing slopes always be terraced safely?
Most slopes can be redesigned, but a professional evaluation always comes first. Soil type, slope severity, and what’s around the property all factor in. An engineer or experienced hardscape contractor assesses all of that before any digging starts. Skipping that assessment is how projects run into problems they didn’t anticipate.
What features work best on different patio levels?
Separating functions by elevation is one of the smartest things you can do with a multi-level layout. Dining works well up top, lounge seating and fire features belong on a lower terrace, and transitional zones handle circulation. Each function gets room to breathe and the different levels stop competing with each other.
Do retaining walls require ongoing maintenance?
Not much, when they’re built properly. Quality materials, solid construction, and drainage designed in from the start means a well-built wall mostly needs a periodic inspection to confirm everything is holding the way it should. Most professionally built walls go decades without significant intervention.